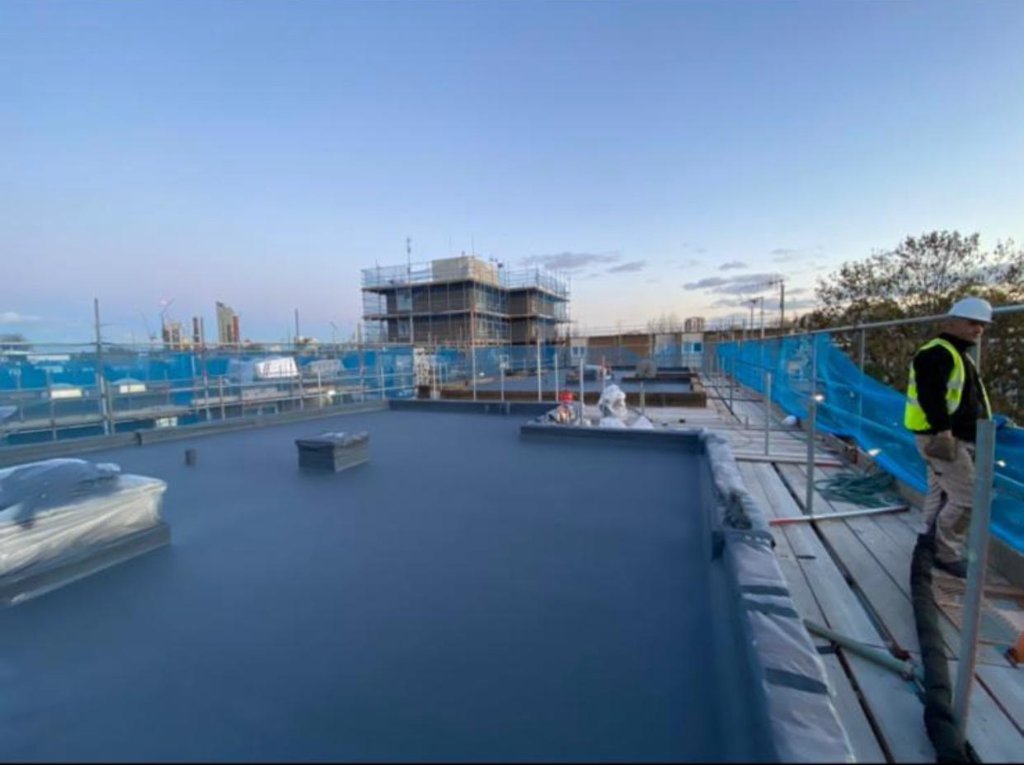
Liquid-applied waterproofing systems may be considered for suitable built-up felt and modified bitumen roofing; asphalt flat roofs; concrete flat roof decks; and existing proprietary liquid membrane roofs — subject to compatibility assessment and adhesion confirmation in each case. Inverted roof assemblies require careful investigation: the waterproofing membrane in an inverted assembly typically sits beneath the insulation layer, which may be covered by ballast, paving, drainage layers and separation membranes. Assessment may require opening up to establish the location and condition of the waterproofing layer, moisture within the build-up, insulation condition and drainage performance before any specification is possible. Each substrate type and build-up has distinct preparation requirements, primer specifications and compatibility checks. The visible surface does not always reveal the condition of insulation, vapour-control layers, trapped moisture or previous overlay layers beneath it.
A warm roof places insulation above the structural deck and beneath the waterproofing membrane — the most common modern build-up on commercial flat roofs. A cold roof places insulation within or below the deck structure, with the waterproofing membrane on top of the uninsulated deck. An inverted roof places the insulation above the waterproofing membrane, which sits directly on the deck — the membrane is protected from UV and temperature extremes but is not directly accessible without disturbing the overburden layers. These distinctions matter for assessment and specification: moisture investigation, vapour-control layer condition, and the technical feasibility of refurbishment differ for each build-up type. Applying a surface membrane without understanding the build-up type is not an appropriate starting point.
On suitable substrates, HBS200 and SprayGrade may be applied over existing felt without strip-out — where the felt is well-bonded, the insulation beneath is confirmed not moisture-saturated, and falls are adequate. The critical condition is that the full build-up is assessed, not just the visible surface. Core sampling or moisture probing at representative locations across the roof is standard practice before committing to an overlay on felted roofing. Where the felt is extensively delaminated, blistered, saturated or where the insulation condition is unknown, overlay is not appropriate — strip-out to the deck is required.
Yes, where the asphalt is sound, bonded to the deck and falls are adequate. Asphalt may provide a suitable substrate for cold-applied liquid rubber overlay — HBS200 applied over prepared asphalt with primer and reinforcement at applicable detail positions. Where asphalt is blistered, significantly cracked across the field area, delaminating from the deck, or where moisture is present in the build-up, the asphalt condition must be investigated before overlay proceeds. Asphalt cannot reliably be overlaid where surface crazing has penetrated through the full asphalt thickness and moisture is present in the build-up.
Yes, where the concrete deck is sound, the substrate is prepared, and the proposed system has been confirmed for the specific substrate and build-up. Concrete preparation before application is critical — laitance, contamination, carbonated surface layers and surface dust must be removed by mechanical means. Primer application is required on concrete substrates — the specific primer, dilution and coverage rate confirmed against the manufacturer's current specification. Fine surface crazing may be bridged by the membrane with reinforcement; structural cracks require investigation to determine whether deck movement is active before overlay is specified. Where carbonation has contributed to concrete deterioration — including cracking, spalling or loss of surface integrity — repair of defective areas may be required before any waterproofing membrane is applied.
Not automatically — and not without a structured assessment. Existing proprietary liquid membranes — polyurethane, acrylic, GRP or other systems — require product identification, compatibility review, removal of loose or degraded material, cleaning, abrasion, primer trials, adhesion testing, test areas and confirmation of moisture and movement conditions before any overlay can be specified. Universal adhesion to unknown historic membranes cannot be assumed. Where the existing system type is unknown, a test area is required to confirm compatibility and adhesion before committing the full programme. Where the existing membrane is so degraded that it cannot form a sound substrate, removal and re-application to deck is the appropriate route.
Applying a sealed waterproofing membrane over wet or moisture-saturated insulation traps moisture within the build-up permanently. Trapped moisture causes the new membrane to blister as water vapour pressure builds under the film during summer temperature peaks. Blistering typically appears within the first summer after application. Once blistering has occurred, the membrane has debonded and its waterproofing integrity is compromised at each blister. Moisture assessment — core sampling, electrical resistance probing, or infrared thermal imaging — is therefore a prerequisite on any flat roof where insulation history is uncertain or where previous leaks have been reported. The investigation must cover the full roof area, not just the vicinity of reported leaks.
Moisture investigation on flat roofs uses one or more methods depending on access and build-up. Core sampling — removing small-diameter cores at representative positions across the roof area — provides a physical sample of each insulation layer that can be assessed for moisture content. Electrical resistance probing gives a faster assessment at more positions but is less definitive on some insulation types. Infrared thermal imaging of the roof surface (typically at dawn after a warm day) reveals differential heat retention associated with wet insulation zones. On larger roofs, a combination of methods is standard practice. The investigation must cover the full roof area, not just the vicinity of reported leaks — moisture in flat roof insulation is frequently far more extensive than the visible ingress points suggest.
Primer requirements depend on the substrate type, its condition and the approved system build-up. On concrete substrates, primer is required for HBS200 to achieve the specified bond strength — type, dilution and coverage rate confirmed against the manufacturer's current specification. On felt, asphalt and existing liquid membranes, primer requirements depend on the specific substrate condition and confirmed compatibility. Applying any system without primer where primer is specified is a preparation failure that affects bond strength and may invalidate warranty eligibility. Primer requirements for MonoSeal must be confirmed separately from the approved system documentation — it is a different technology with its own specification.
Reinforcement requirements at specific positions must be confirmed against the approved specification for the system being applied. At detail positions — upstands, parapet junctions, penetrations, outlet entries, rooflight kerbs, internal corners and movement-sensitive transitions — reinforcement is typically required to bridge geometry, distribute stress and provide additional film thickness at positions most exposed to water collection and freeze-thaw cycling. On field areas with extensive surface cracking, reinforcement over the cracked zone may also be required before the main membrane is applied. Whether reinforcement is required at a given detail, and the specification that applies, must be confirmed against the manufacturer's current guidance for the specific system.
A liquid-applied membrane conforms to the existing roof surface — it does not correct drainage falls. Where falls are inadequate, water will pond on the roof after every rainfall event regardless of membrane quality. Persistent ponding significantly accelerates membrane degradation. Drainage falls should be assessed before specification. Where falls cannot be corrected within the existing build-up, options include tapered insulation overlay, drainage channel insertion or outlet repositioning — these are design issues that must be resolved before or alongside waterproofing specification. A warranted flat roof membrane applied over inadequate falls is likely to have a shorter effective service life than its warranted term.
Outlets and penetrations are among the most demanding detail positions on any flat roof programme. Each outlet must be confirmed clear, of adequate size and structurally sound before lining. HBS200 is hand-applied with reinforcement at each outlet, forming a continuous membrane from the deck surface around the outlet body and into the downpipe entry. Penetrations — pipes, cables, service routes, structural supports — require individual detailing with the membrane turned up the penetration face to a minimum height, reinforced, and returned to the deck surface with no exposed termination edge. Pre-formed outlet collars and penetration sleeves provide a consistent detail profile where the penetration geometry supports them.
Upstands, parapets and rooflight kerbs represent the transition between the horizontal waterproofing plane and vertical or near-vertical faces. The membrane must be turned up the vertical face to a minimum height above the standing water level, reinforced at the internal angle and terminated at the top with a suitable mechanical fixing or cover flashing. On brick parapets, the membrane is typically taken to a chase or formed termination and covered by the parapet coping. On rooflight kerbs, the membrane is taken up the kerb face to below the glazing line and reinforced at the kerb base. Inadequate upstand height or unsealed terminations are a primary source of flat roof water ingress and a warranty-critical detail.
These are three different technologies — not interchangeable versions of the same product. HBS200 is a single-component liquid-rubber system applied by hand for suitable flat-roof waterproofing, overlay and detailing applications. SprayGrade is a two-component liquid-rubber membrane applied by cold-spray equipment for larger or more accessible areas — the same product family as HBS200 but with different application requirements and output characteristics. MonoSeal is a cold-applied pure-polyurea waterproofing membrane — a distinctly different chemistry, with its own substrate requirements, primer specification and application conditions. Where more than one system is used within a single project, compatibility must be confirmed, interfaces must be designed, primer requirements confirmed for each zone, manufacturer approval may be required, and the final specification must define each product's role.
HBS200 and SprayGrade are cold-applied water-based systems requiring no hot works and producing no fumes requiring building evacuation. Both are suitable for occupied commercial, industrial and public-sector buildings with appropriate operational planning — zone management, HVAC air-intake protection during spray, overspray controls and daily programme communication with the building operator. Standard safe-working-at-height procedures apply. MonoSeal application conditions should be confirmed from the approved product documentation for the specific project. The absence of hot works is a significant advantage on occupied buildings where hot-work permit restrictions apply.
Neither HBS200 nor SprayGrade should be applied below 5°C ambient or surface temperature, to a wet, damp or frosted surface, during rainfall or when rainfall is imminent within the cure period. On flat roofs with water-retaining surface profiles — hollows around outlets, low-fall zones — the surface must be confirmed dry before application even after a dry day. Dew-point checks are required in cooler weather — application must not proceed when surface temperature is within 3°C of the dew point. MonoSeal application requirements should be confirmed from the approved product documentation. Cure times for all systems extend significantly in cool or humid conditions.
Touch-dry and full adhesion are distinct curing stages and must not be confused. HBS200 reaches a touch-dry state in approximately 1–4 hours at typical application temperatures — but touch-dry is not full cure. Full cure, at which the membrane achieves its specified mechanical properties and bond strength, takes longer and is dependent on ambient temperature, humidity and film thickness. In cooler or damp conditions, cure times extend significantly. SprayGrade is touch-dry in approximately 1 minute at 20°C; full adhesion is approximately 48 hours subject to temperature and humidity conditions. The roof must not be returned to service — exposed to rainfall, foot traffic or maintenance access — until adequate cure has been confirmed for the specific system and conditions.
Any warranty position is project-specific and depends on the substrate, preparation, complete system build-up, application records and manufacturer acceptance. Warranty is not automatic — it is confirmed by the manufacturer following verification that all conditions have been met. MonoSeal warranty must be confirmed from the approved product documentation per project. Detailing quality — at upstands, outlets and penetrations — is the primary determinant of actual service life in all cases.
Flat roof replacement is more appropriate than liquid-applied waterproofing where: the structural deck is failing or requires significant structural repair; the insulation is so extensively moisture-saturated that it cannot be remediated within a practical programme; the existing build-up is of inadequate thermal performance and an upgrade is required; drainage falls are so poor that correction would require removal of the existing build-up anyway; the existing waterproofing layer has so extensively debonded from the deck that no sound substrate remains for an overlay; or the total extent of deck, insulation and membrane defects makes a warranted overlay outcome unlikely. Partial replacement — stripping and replacing the most-defective bays while overlaying the remaining sound areas — is often the most economical outcome on large roofs. Assessment determines which areas are candidates for each approach.
A useful assessment enquiry should include: the roof type and approximate area; the existing waterproofing system and its age; the known or suspected build-up type — warm roof, cold roof, inverted assembly, uninsulated deck; any known leaks — location, frequency and suspected cause; whether previous repairs or coatings have been applied; whether the building is occupied during works; drainage outlet positions and any history of blocking or overflow; access method available; whether gutters and drainage channels are included in the scope; and photographs of the roof surface, outlets, upstands, penetrations and any visible defect areas. For larger or more complex roofs, a site visit for substrate condition assessment and moisture investigation is the appropriate starting point.
Flat roof waterproofing cost depends on: roof area and access; substrate type and preparation required; moisture investigation scope and any insulation replacement; the system specified — HBS200, SprayGrade, MonoSeal or a confirmed combination; detailing complexity — outlet count, upstand length, penetration positions and rooflight perimeters; whether gutters and drainage channels are in scope; and the warranty specification. Programmes that reduce preparation time to lower initial cost consistently produce earlier return visits. A detailed condition survey before pricing is the only basis for an accurate cost — schedule rates without survey are unreliable for flat roof waterproofing, particularly on older roofs where insulation condition and detailing extent are unknown.